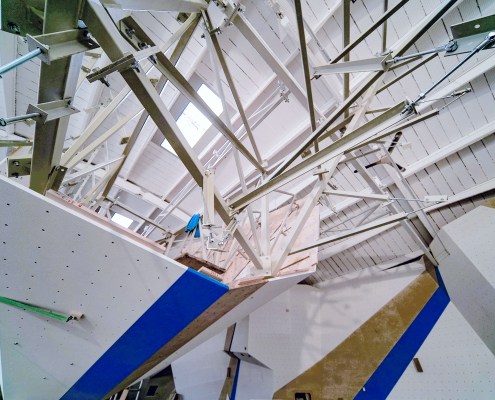
Why Engineered Timber Is a Smart Choice for Modern Climbing Wall Construction – Part II
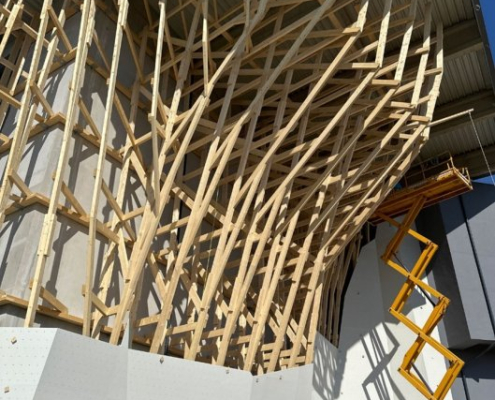
Modern engineered timber products are manufactured specifically for structural applications. KVH and glulam components are kiln-dried and strength-graded, providing significantly greater dimensional stability than ordinary untreated lumber. This helps minimise common problems such as excessive twisting, shrinking or warping. For architects and structural engineers, engineered timber therefore provides a predictable material suitable for demanding load-bearing applications.
Sustainability is becoming an increasingly important consideration in the design of sports facilities, commercial buildings and climbing centres. This is another area where engineered timber offers an important advantage. Timber stores carbon absorbed by trees during growth, while engineered timber structures can generally have substantially lower embodied carbon than equivalent steel-intensive structural solutions. For architects, developers and investors pursuing lower-carbon construction strategies, timber can therefore contribute to the environmental objectives of the overall building. And because climbing gyms often occupy large structures with substantial material requirements, the choice of structural system can make a meaningful difference.
Steel vs Engineered Timber: What Does It Mean for a Climbing Gym Project?
| Project consideration | Engineered timber | Steel |
| Structural capability | Engineered for commercial structural loads | Engineered for commercial structural loads |
| Weight | High strength-to-weight ratio | Typically heavier |
| On-site assembly | Carpentry-based assembly | May require welding or specialist metalwork |
| Future modifications | Relatively easy to adapt | Modifications may require specialist fabrication |
| Installation | Efficient prefabrication and assembly | Depends heavily on fabrication and connection system |
| Embodied carbon | Generally lower | Generally higher |
| Carbon storage | Stores biogenic carbon | No carbon storage |
| Architectural appearance | Natural structural aesthetic | Industrial structural aesthetic |
The choice should always depend on the individual building, geometry, engineering requirements, local regulations and project objectives. For many climbing facilities, however, engineered timber provides a compelling combination of structural performance, installation efficiency, adaptability and sustainability.
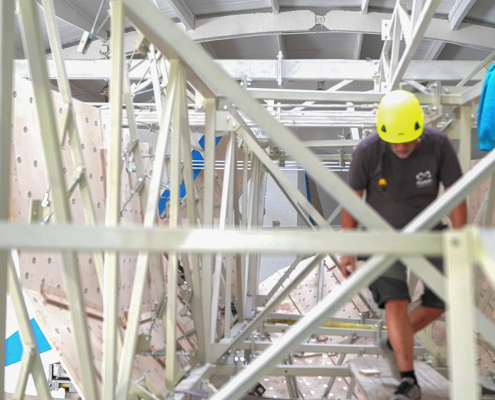
Is a Timber Climbing Wall as Safe as a Steel Climbing Wall?
The safety of a commercial climbing wall is determined by engineering, structural calculations, manufacturing quality, installation and compliance with applicable standards — not simply by choosing timber or steel.
European artificial climbing structures are covered by the EN 12572 series of standards, which defines safety requirements and testing methods for artificial climbing structures. Citywall structures are engineered around the applicable structural and climbing wall safety requirements for each project.
Engineered timber has a long history in structural construction and is widely used for demanding applications including sports halls, schools, commercial buildings and large-span structures. The same engineering principles make it suitable for commercial climbing wall construction.
Why Glulam Is Particularly Suitable for Large Climbing Structures
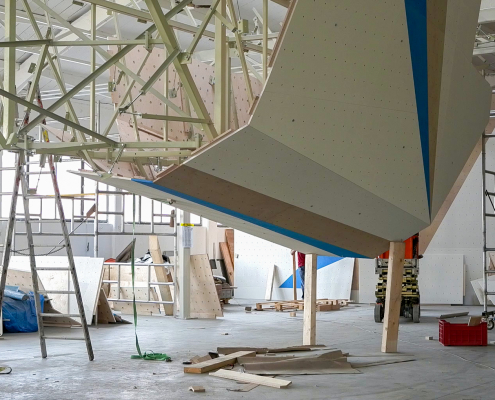
Large climbing centres can require tall walls, substantial spans and complex geometries. This is where glulam beams become particularly valuable.
Glulam combines multiple timber laminations into large structural elements capable of carrying significant loads while maintaining the benefits of timber construction. For climbing wall designers, this creates considerable architectural freedom. The structure can support everything from compact climbing gyms to complex bouldering areas and high lead climbing walls while allowing the climbing surface itself to take on highly varied three-dimensional geometries.
A Structural System Designed for the Entire Life of the Climbing Gym
The initial construction price is only one part of the investment. A commercial climbing facility may operate for decades. During that time, owners may renovate walls, expand climbing areas, change layouts or introduce new concepts.
That is why Citywall evaluates structural systems not only in terms of initial construction, but also in terms of their long-term usability and adaptability.
Combining KVH structural framing with BSH glulam beams allows us to create structures designed to be:
strong, precise, adaptable, efficient to install and suitable for long-term commercial use.
A Better Fit for Sustainable Architecture
For architects, developers and contractors, a climbing wall is increasingly part of a much larger sustainability strategy. Modern projects may need to consider embodied carbon, responsible material use, building loads, construction efficiency and the future adaptability of the facility. Engineered timber fits naturally into this approach. It allows the climbing structure to become part of the architectural concept rather than simply a piece of sports equipment installed inside the building.
This is particularly relevant for:
- new climbing gyms and climbing centres,
- sports facilities,
- schools and universities,
- leisure and recreation centres,
- mixed-use developments,
- renovation projects,
- and commercial buildings being converted into climbing facilities.